Room to breathe, close to everything.
26 light-filled homes — two, three and four bedrooms — with solar backup, backup water and fibre-ready connectivity, so daily life just works. From R1,370,000, bond and transfer costs included.
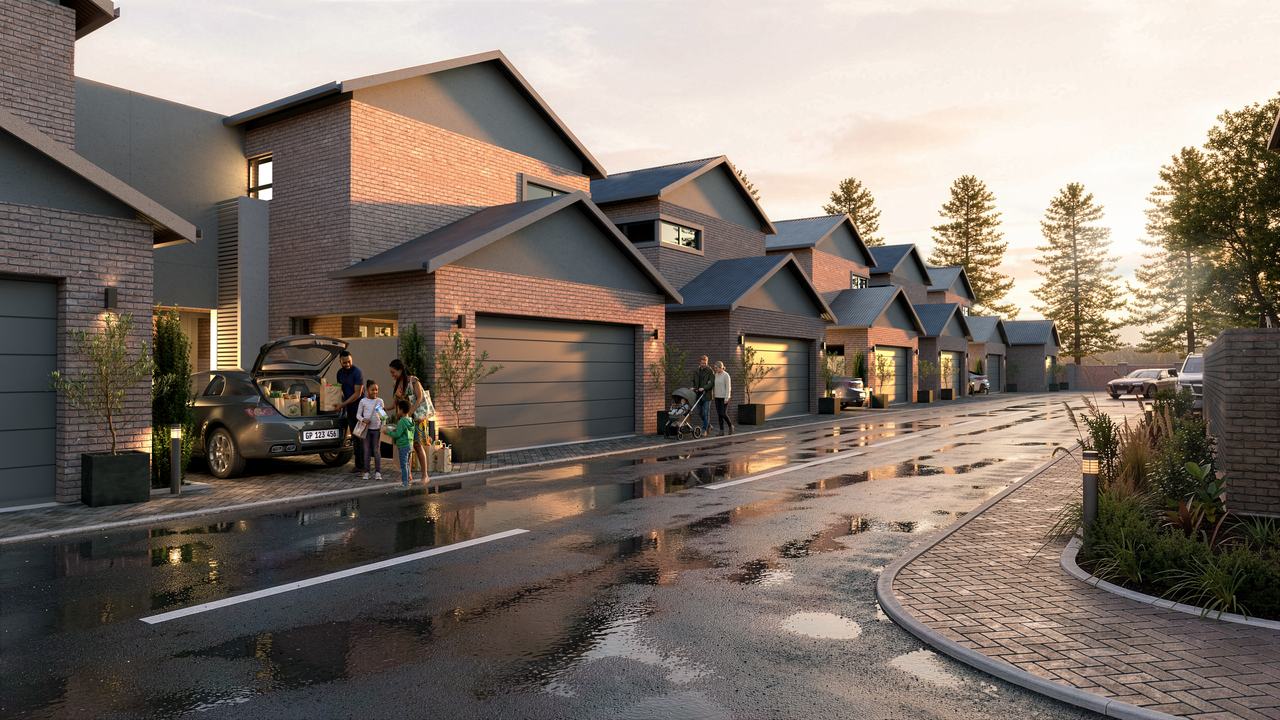 Architectural Impression
Battery-backed, complex-wide.
On-site storage, always on.
Wired in from day one.
Secure, built-in entry.
See what’s available — updated live, the moment a home is reserved.
Open the live sales mapA secure, self-contained street of homes in an established Benoni neighbourhood.
Alto Lujo occupies Erf 4230 — 6,182m² at 158A President Brand Road, Rynfield. Twenty-six homes sit around a private internal road: eight four-bedroom duplexes along the northern boundary, and three apartment blocks of six homes each to the south.
The whole complex runs on solar with battery backup, has backup water storage on site and is built fibre ready — so load-shedding, municipal water interruptions and slow connections don’t dictate how you live. Access is managed from a guard house at the entrance with biometric access control.
The lights stay on. The taps keep running.
Three things decide whether a home in Gauteng is comfortable or exhausting: what happens when the grid goes down, what happens when the municipal water does, and whether you can actually work from home. Alto Lujo is built for all three.
Solar backup power, complex-wide
The complex runs on a solar installation with battery storage and smart load management. During load-shedding and grid outages, every home, gate and pump keeps running.
Backup water on site
On-site water storage and pressure pumps keep supply going through municipal interruptions, so showers, kitchens and gardens carry on when the mains are down.
Fibre-ready
The complex is built fibre ready, with ducting and a dedicated server room on site — so getting connected is a matter of choosing a provider, not waiting on a trench.
Where to next.
Residences
Three layouts — a 4-bed duplex, a 3-bed and a 2-bed apartment — with floor plans and pricing for each.
View the layouts →Live Sales Map
All 26 homes by block and floor. Click any one for its size, garden, garage and price.
Check availability →Finishes
The full schedule of finishes — structure, interiors, kitchens, plumbing, electrical and external works.
Read the specification →Ready to make Alto Lujo home?
Register your interest and the Alto Lujo sales team will come back to you with availability, pricing and a viewing.
info@altolujo.co.za →Built around a private street, not a parking lot.
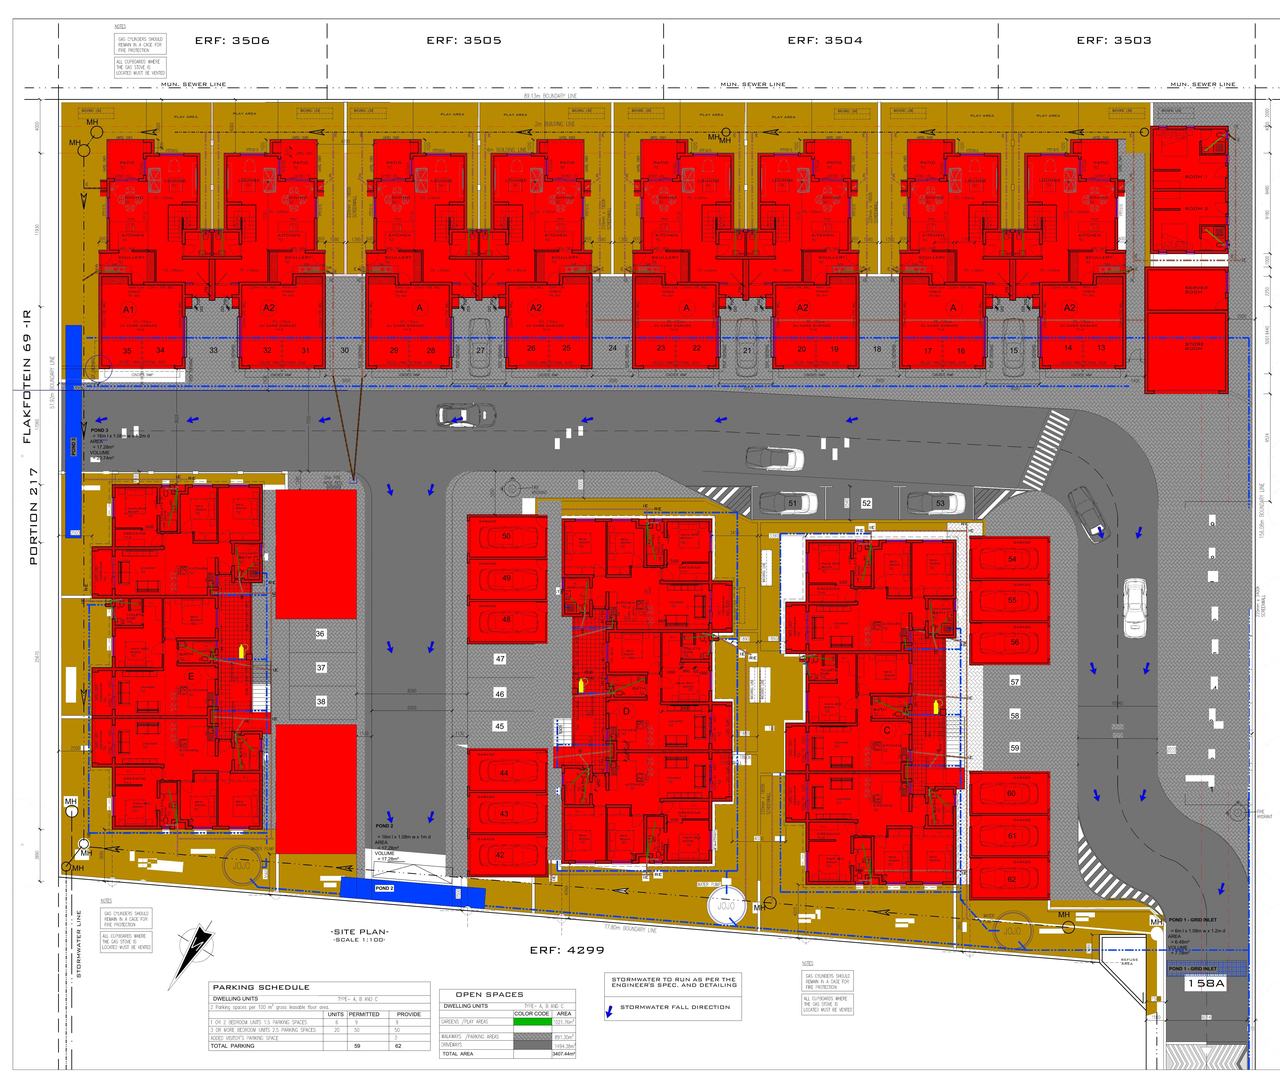
Alto Lujo is a 26-home development on Erf 4230, Rynfield Ext 157 — 6,182m² arranged as four duplex blocks along the northern boundary and three apartment blocks to the south, with 62 parking bays and a controlled entrance.
How the site works.
Entry is through a guard house on President Brand Road. A single internal road runs east to west through the site, with the eight four-bedroom duplexes of Blocks D, E, F and G facing it from the north, and the three apartment blocks — A, B and C — facing it from the south.
Each apartment block holds six homes over two storeys, with its garages grouped alongside in runs of three. Stormwater is managed by three attenuation ponds along the southern boundary, and the remaining open ground is landscaped.
Behind all of it sits the infrastructure that decides how the complex actually lives day to day: complex-wide solar backup power, on-site backup water storage, fibre-ready ducting with a dedicated server room, 3-phase supply, and biometric access control at the gate.
See the site plan →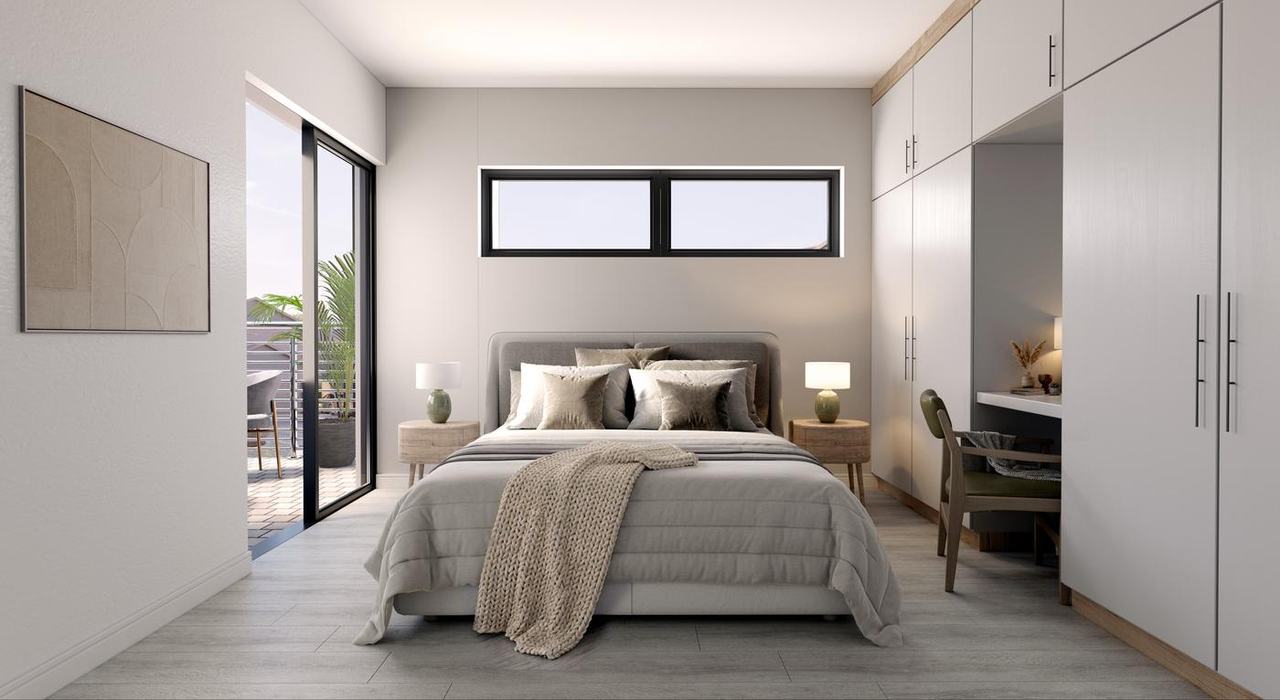
Considered inside and out — not just at first glance.
Protea Travertine face brick, powder-coated aluminium windows in charcoal and a charcoal Chromadek roof carry through every block. Inside: white granite countertops, porcelain tiling to kitchens, lounges and bathrooms, and DStv points in the lounge and every bedroom.
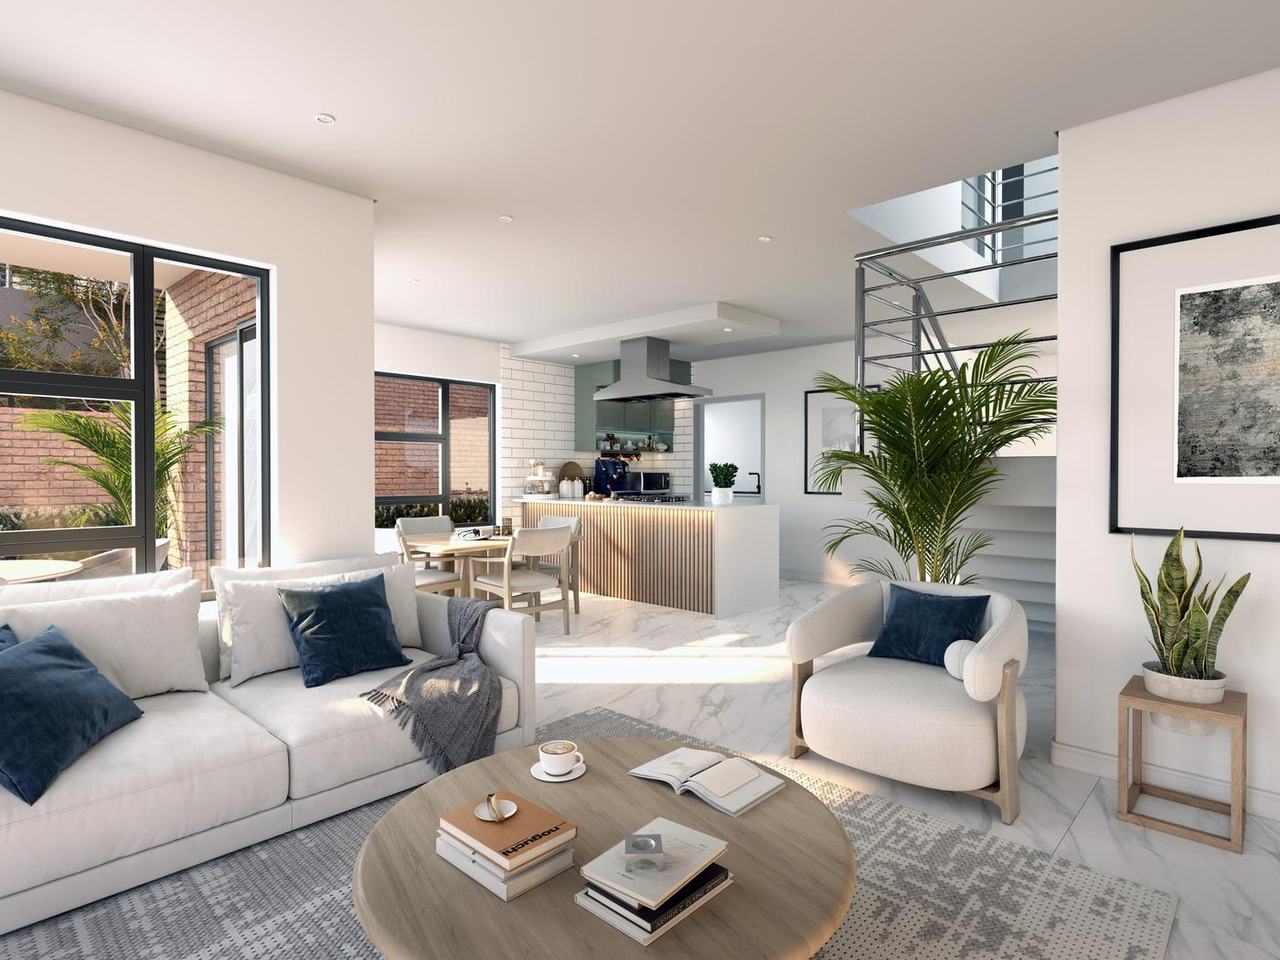
Complex-wide solar with battery storage.
4-plate in apartments, 5-plate in duplexes.
White granite tops, dark cabinetry, black steel handles.
On-site storage keeps supply going through outages.
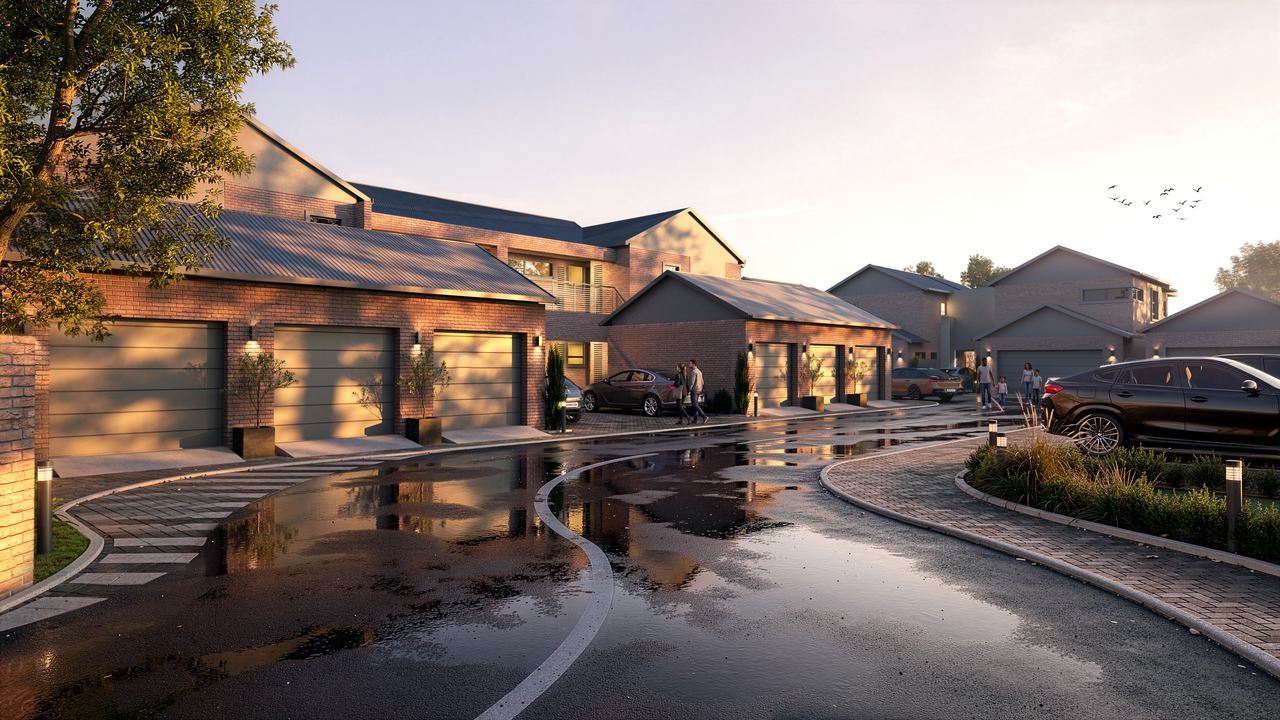 Architectural Impression
Rynfield, Benoni.
158A President Brand Road sits in Rynfield, one of Benoni’s established residential neighbourhoods on Gauteng’s East Rand — within reach of local schools and shopping, and close to the N12 and R21 routes connecting Benoni to greater Johannesburg, Pretoria and OR Tambo International.
The erf is proclaimed as Rynfield Extension 157, with municipal water, sewer and 3-phase electrical supply to the complex.
Three layouts, one standard of finish.
Six two-bedroom apartments, twelve three-bedroom apartments and eight four-bedroom duplexes. Every home comes with its own garage, a gas hob and oven, fibre-ready connectivity, and the benefit of the complex’s solar backup power and backup water.
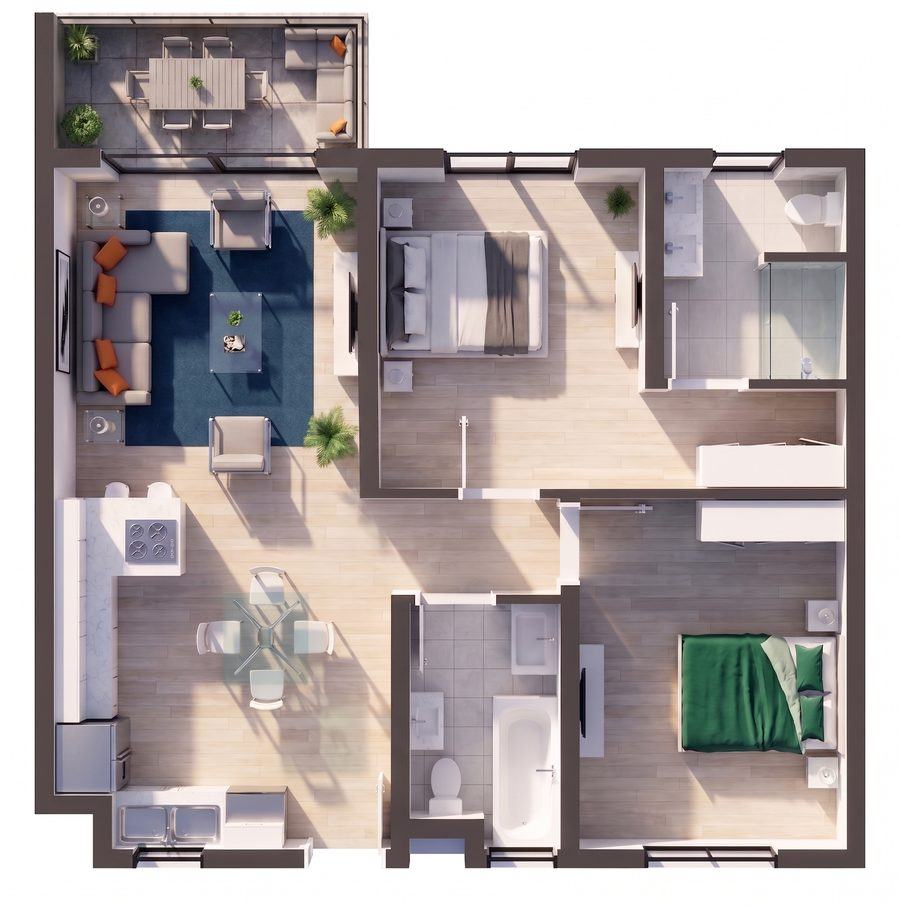
Type A — 2 Bed Apartment
72.38m² of living space, a 5.34m² balcony or patio and a 19.2m² single garage — 96.92m² in total. The entry point into Alto Lujo. Six homes, two in each of Blocks A, B and C.
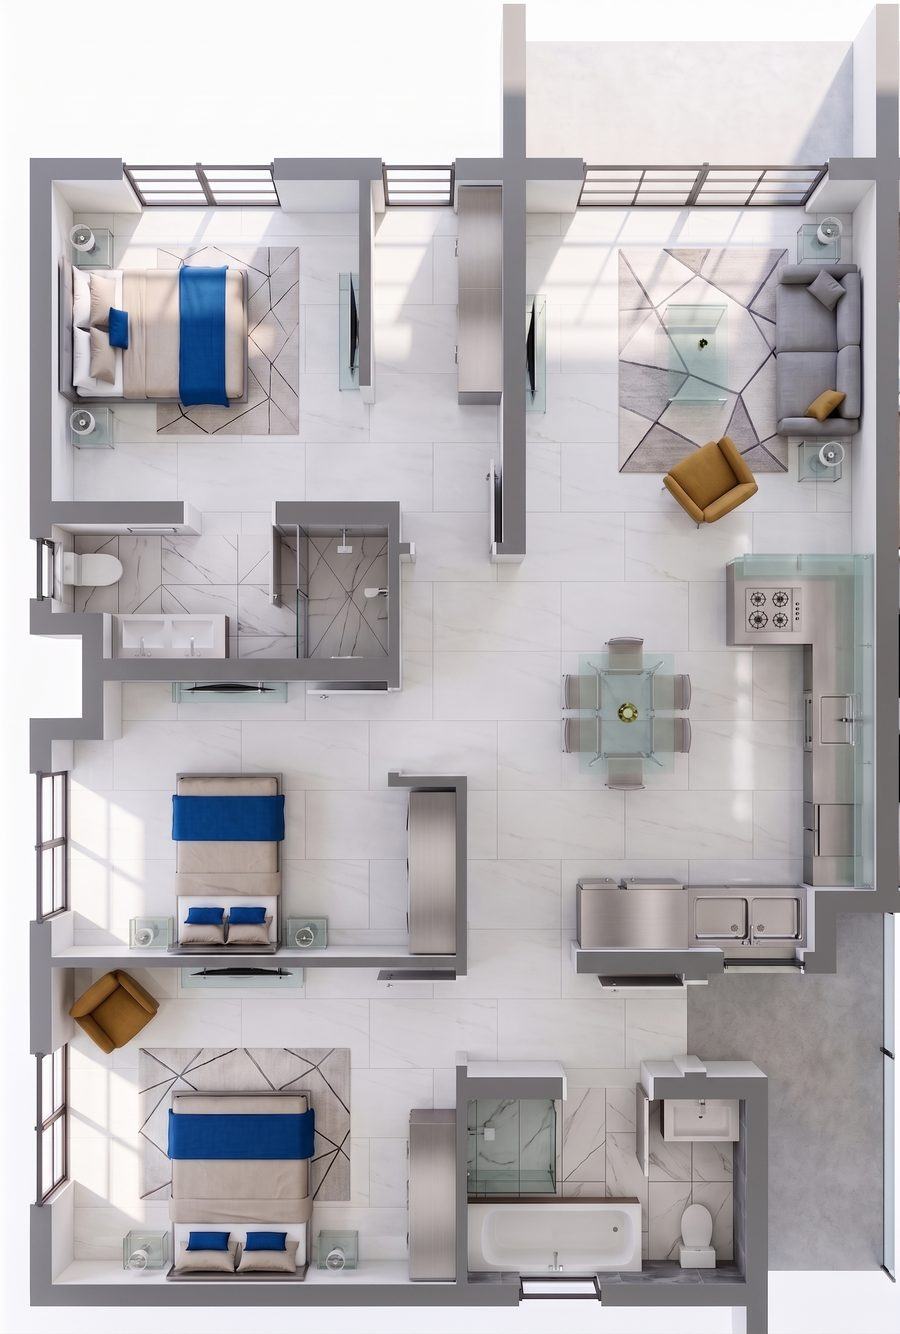
Type B — 3 Bed Apartment
90.43m² of living space, a 5.76m² balcony or patio and a 19.2m² single garage — 115.39m² in total. Ground-floor homes come with a private garden. Twelve homes across Blocks A, B and C.
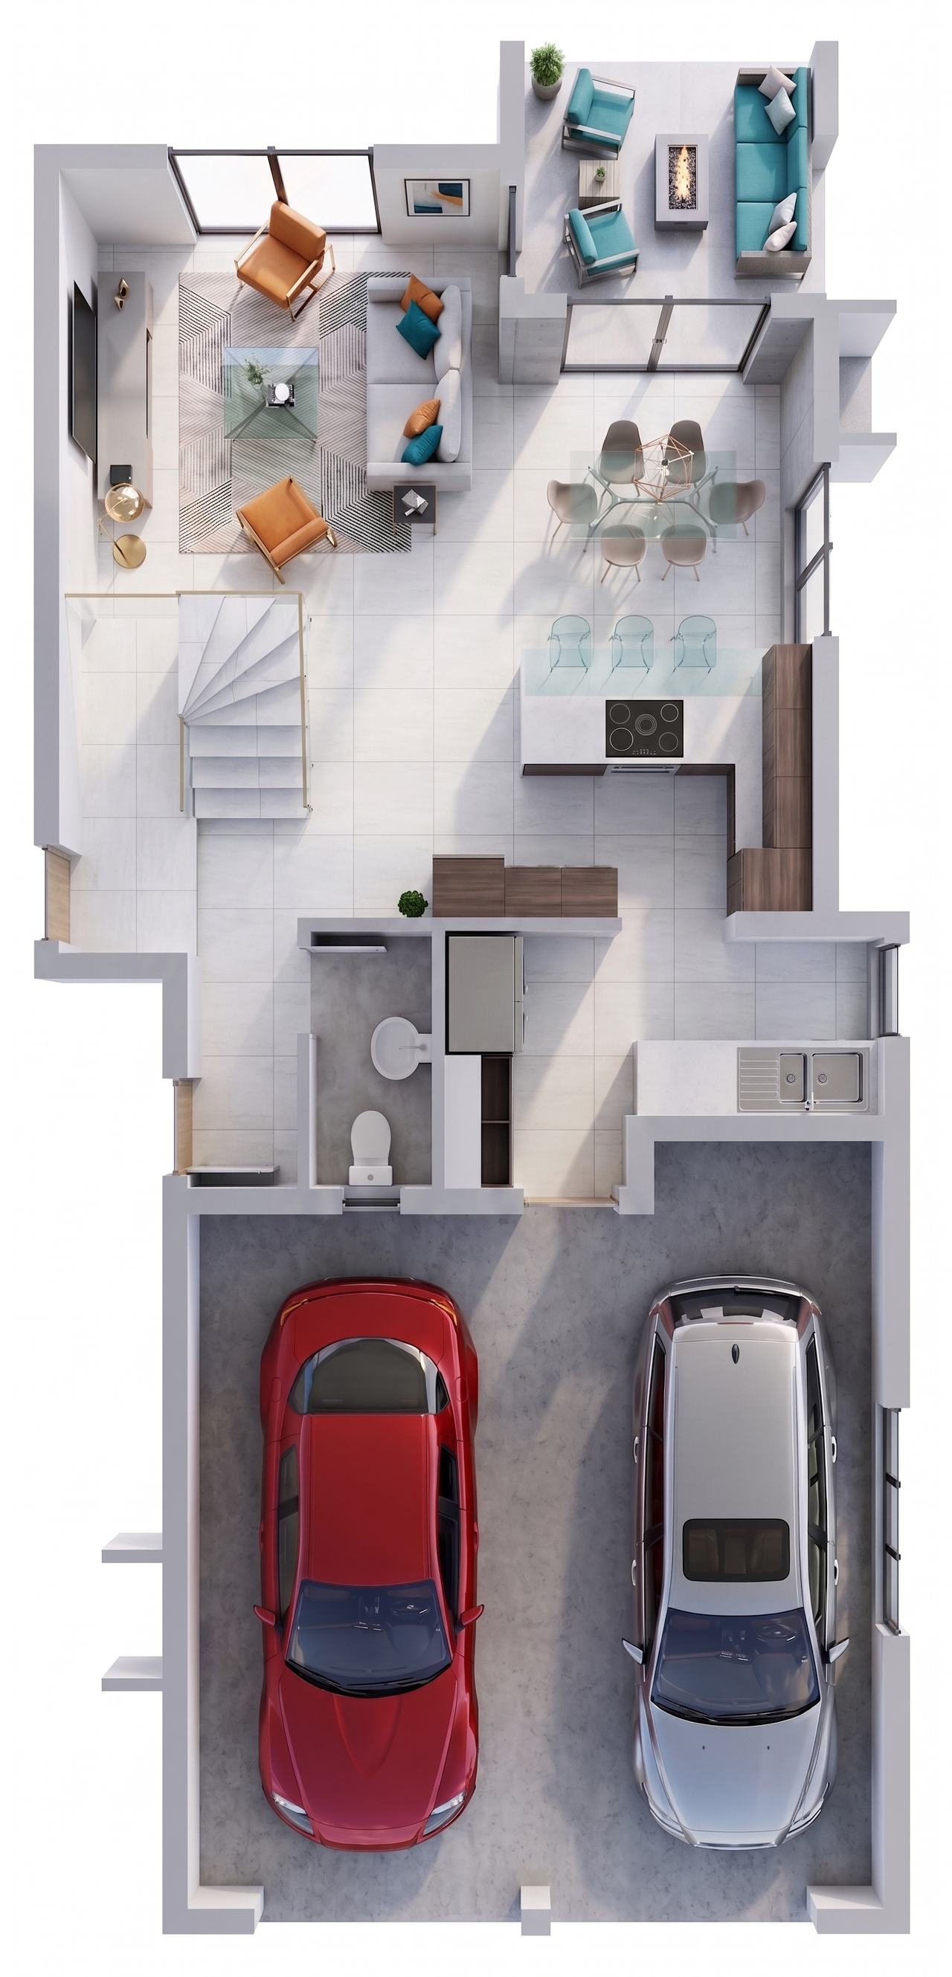
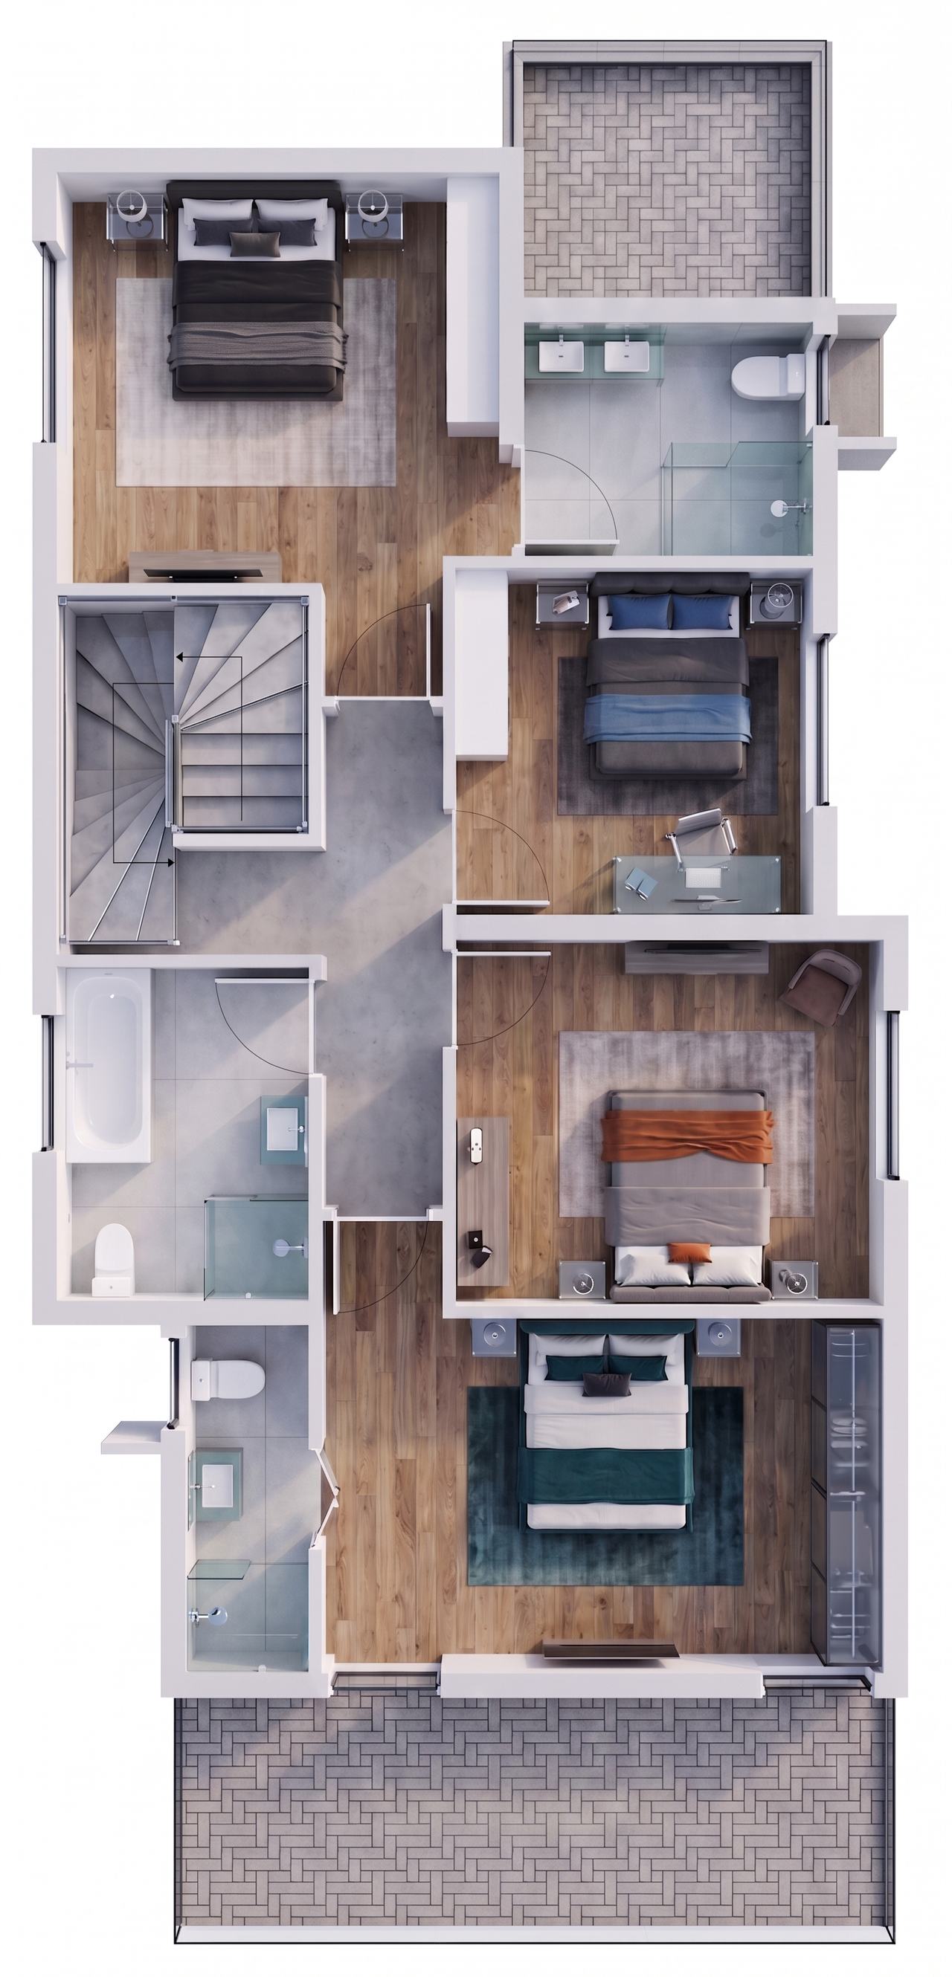
Type C — 4 Bed Duplex
214.27m² in total over two storeys, double garage and patio included, plus a private garden. Eight homes across Blocks D, E, F and G.
The four-bedroom duplex.
Lounge, dining, kitchen and scullery on the ground floor with a covered patio and double garage; four bedrooms, three and a half bathrooms and a dressing area above.
Bathrooms designed to be lived in.
Full-height porcelain tiling, black tapware and frameless glass, with a contrasting feature wall in every bathroom.
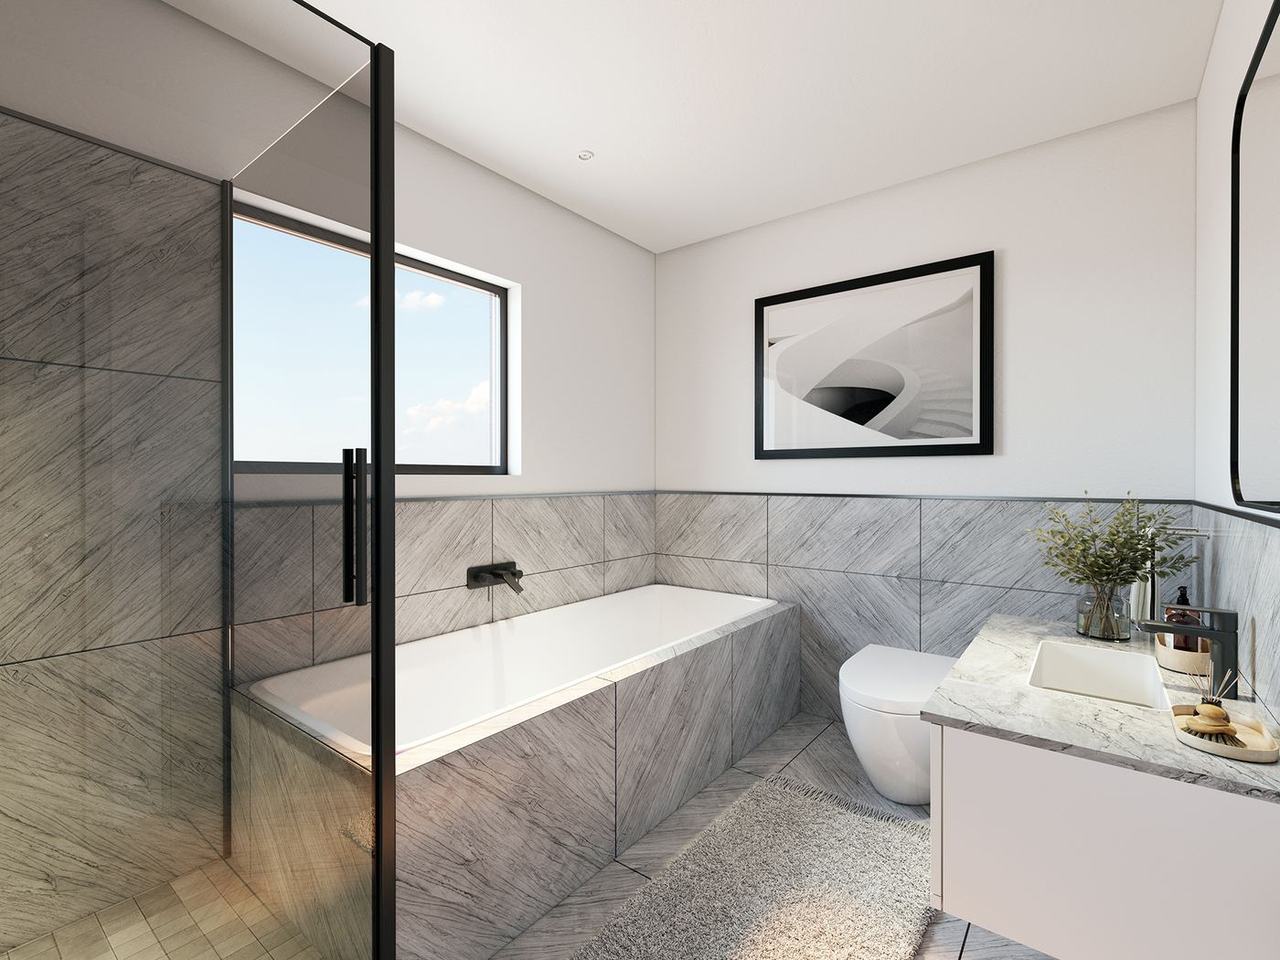
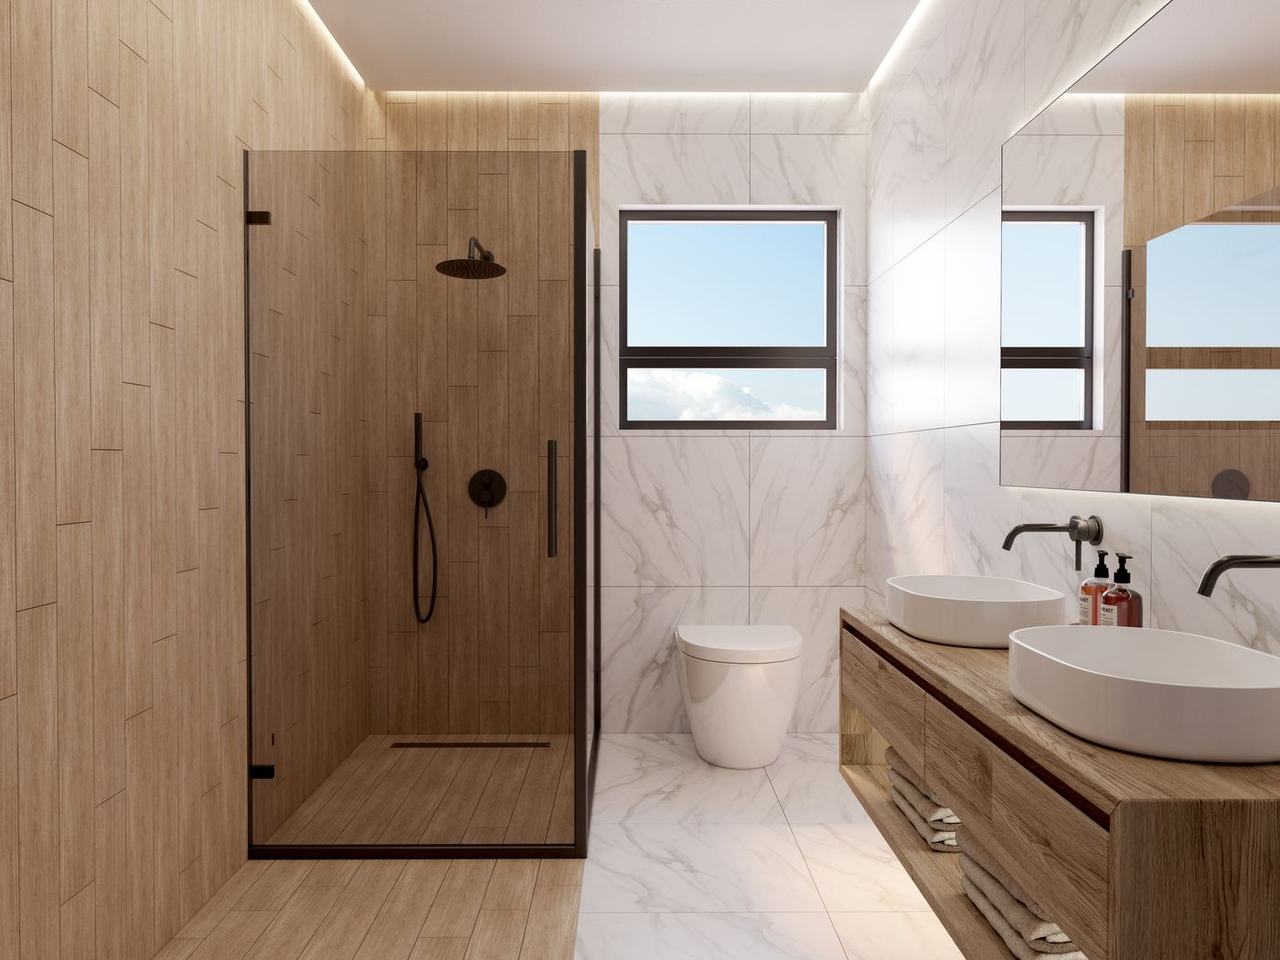
Finishes may vary from home to home. See the full schedule of finishes.
Side by side.
| Layout | Homes | Living | Balcony / patio | Garage | Total | From |
|---|---|---|---|---|---|---|
| Type A — 2 Bed Apartment | 6 | 72.38 m² | 5.34 m² | 19.2 m² | 96.92 m² | R1,370,000 |
| Type B — 3 Bed Apartment | 12 | 90.43 m² | 5.76 m² | 19.2 m² | 115.39 m² | R1,640,000 |
| Type C — 4 Bed Duplex | 8 | 214.27 m² | Incl. | Double, incl. | 214.27 m² | R2,965,000 |
Type C is measured as a single figure covering both storeys with the double garage and patio included. Prices include bond and transfer costs, and are subject to change.
Not sure what fits your budget? Get a free, no-obligation estimate in under a minute.
See what’s available, block by block.
Every home at Alto Lujo, laid out the way the site is built — duplexes along the northern boundary, apartment blocks to the south. Click a home for its floor, size and price.
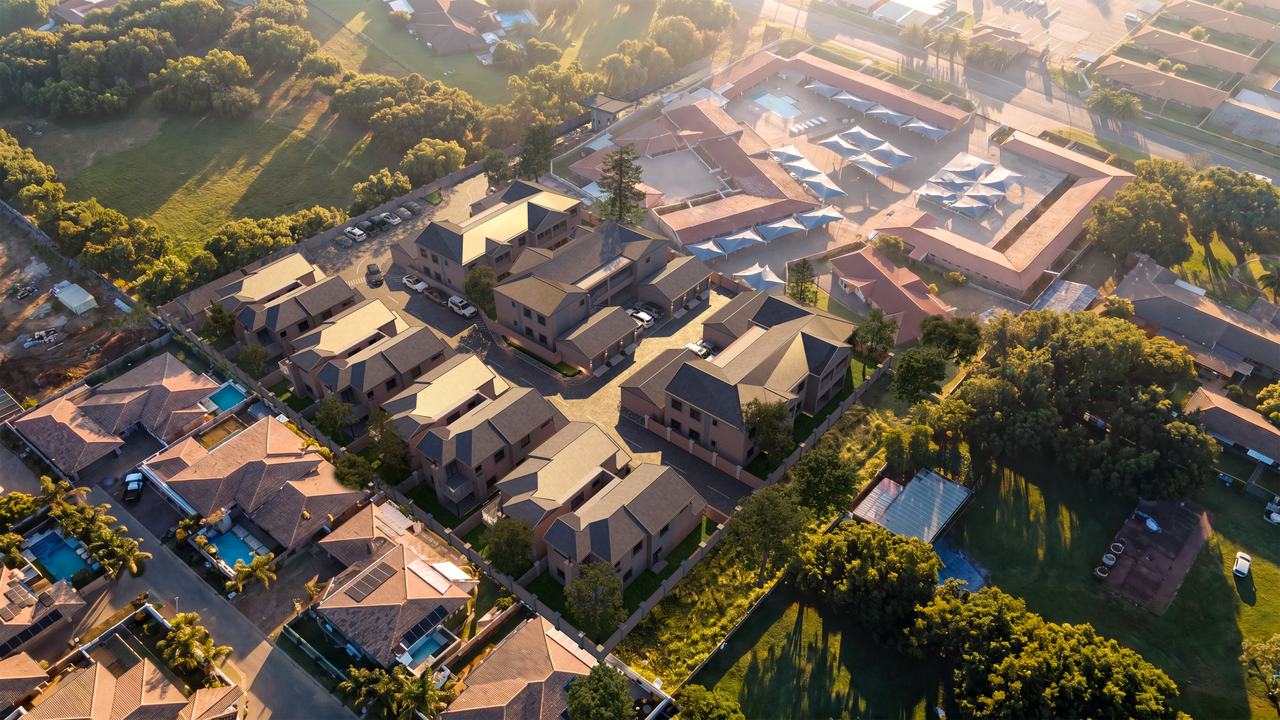 The Site From Above · Architectural Impression
Run the numbers on any home here.
Pick a unit, set your deposit, rate and term, and see the bond repayment, monthly cash flow, yield and projected return. Rentals, levies and rates are pre-loaded per unit — and every figure updates as you change an input, so you can test your own assumptions rather than ours.
Where the rent goes, month one
Value, debt and equity
The gap between the two lines is the equity you hold. It widens as the bond is paid down and the property value grows.
After 10 years
Early bird and investor pricing.
The prices shown here are the list prices. Early buyers, and investors taking more than one unit, may qualify for preferential pricing — speak to our selling agents about what is currently available.
Bond and transfer already in
Listed prices include bond and transfer costs, so the deposit is the cash you need — there is no separate five- or six-figure bill at registration to budget around.
Yields in the double digits
On projected rentals the apartments run at a gross yield of 10.6% to 11.1%, and the duplexes at 10.5% — before you factor in capital growth.
Running costs you can predict
Levies are estimated at R1,440 for a two-bed, R1,750 for a three-bed and R2,450 for a duplex, with rates from R1,078 to R2,508. Both are estimates and will be confirmed before transfer.
Built to stay tenanted
Solar backup power, backup water and fibre readiness are the things tenants in Gauteng now ask about first — and the things that keep a unit let between leases.
Built to the same standard, top to bottom.
The full schedule of finishes for Alto Lujo. Every home is constructed and delivered in accordance with the National Building Regulations and the specification below. Finishes may vary from home to home.
Superstructure
- Reinforced concrete foundations to engineer’s spec
- Protea Travertine face brick exteriors
- Pitched roof in charcoal Chromadek
- Powder-coated aluminium windows, charcoal
Interiors
- Porcelain tiling to kitchen, lounge & bathrooms
- Laminate flooring to all duplex bedrooms
- Built-in cupboards, minimum 1.5m wide
- Solid hardwood front door
Kitchen & Fittings
- White granite countertops
- Gas hob and oven in every home
- Single-lever swivel mixer at the kitchen sink
- DStv points in lounge and every bedroom
Estate & Services
- Complex-wide solar with battery backup
- On-site backup water storage
- Fibre ready, with a dedicated server room
- Guard house with biometric access control
The detail.
Walls & Finishes
- External: Protea Travertine face brick and mortar; plastered walls finished in premium paint.
- Internal: Smooth-plastered, one coat primer and two top coats in Master Paints.
- Boundary: Slurry waterproofing to base and top quarter, plus two top coats.
- 2.8mm brick force throughout and a damp-proof course to all brick walls, per NHBRC.
Ceilings, Doors & Windows
- Ground floor: Underside of the slab finished in Rhinolite, painted brilliant white.
- First floor: Ceiling boards with aluminium strip detailing.
- Front door: Solid hardwood, engineered for the elements.
- Back door: Sliding clear glass in a charcoal aluminium frame. Bathroom and front-door glazing frosted.
Floors & Tiling
- All floors screeded level throughout.
- Porcelain tiles to bathrooms, kitchen and lounge — and to bedrooms in the 2- and 3-bed apartments.
- Laminate flooring to all four bedrooms in the duplexes.
- Bathrooms fully tiled, with a feature wall in a contrasting porcelain tile. Garages in black PVC interlocking tiles.
Plumbing & Electrical
- Outside tap per block for garden maintenance.
- Single-lever swivel mixer at the kitchen sink; cold water inlets for appliances.
- Downlights throughout first-floor homes, LED lighting to ground-floor homes.
- Outside lights at each home and along the boundary wall.
- Fibre-ready ducting to every home, served from a dedicated server room on site.
By layout.
Bathroom fittings
| Fitting | 2 Bed | 3 Bed | 4 Bed Duplex |
|---|---|---|---|
| Toilets | 2 | 2 | 4 |
| Basins (hot/cold mixer + mirror) | 2 | 2 | 4 |
| Bath (hot/cold mixer) | 1 | 1 | 1 |
| Showers (hot/cold mixer, thick glass) | 1 | 2 | 3 |
Appliances & plug points
| Item | Provision |
|---|---|
| 2-bedroom apartments | 1 appliance connection (water & drain); single-door fridge space; 4-plate gas hob |
| 3-bedroom apartments | 2 appliance connections; double-door fridge space with cold water; 4-plate gas hob |
| 4-bedroom duplexes | 2 appliance connections; double-door fridge space with cold water; 5-plate gas hob |
| Plug points | Kitchen 6 · Bedrooms 3 each · Lounge 2 · Outside patio 1 |
Ready to make Alto Lujo home?
Get in touch for availability, pricing, floor plans or to arrange a viewing. Tell us which layout you’re after and we’ll come back with what’s still open.
Enquiries
Alto Lujo is developed by Chronicop (Pty) Ltd, a South African company active in property development and commodity trading, based in Johannesburg.
If you already have a unit in mind, the live sales map will give you its size, garden, garage and price — and an enquiry link for that specific home.
Open the sales map →Rynfield Ext 157
Benoni, Gauteng
Tell us what you’re looking for.
Send us the layout and the budget you have in mind, and the Alto Lujo sales team will come back to you with what’s available.
info@altolujo.co.za →